
Cart is empty
11 Aug 2026
Interior Design Guide
Fluted Wall Panel Design Ideas for a More Stylish Home
A plain wall does not always need a major renovation to look more refined. Sometimes, adding texture, depth, and the right visual detail is enough to completely change the character of a room.
Fluted wall panels are one of the most effective ways to achieve this. Their repeated vertical lines create a clean architectural effect that works well in modern, minimalist, Scandinavian and contemporary interiors.
For homeowners planning a feature wall, TV area, bedroom backdrop or entrance design, fluted panels provide many possibilities beyond simply covering an entire wall.
Why Homeowners Like Fluted Panels
Why Fluted Panels Work So Well in Homes
Fluted panels create visual interest without making a space look overly complicated. The vertical grooves naturally guide the eyes upward, which can make walls appear taller and rooms feel more structured.
They can also help to:
01
Add Texture
Add texture to plain walls and make the surface look more intentional.
02
Create a Focal Point
Create a clear feature area without relying on overly complicated design elements.
03
Hide Minor Imperfections
Conceal minor wall imperfections while improving the overall finish.
04
Define Spaces
Separate spaces visually and make open-plan layouts feel more organised.
05
Match Other Elements
Complement lighting, carpentry and furniture with a more coordinated look.
06
Look More Premium
Make simple interiors look more polished, modern and premium.
The final result depends heavily on the panel colour, groove size, installation area and how the panel is combined with other materials.
Design Idea 01
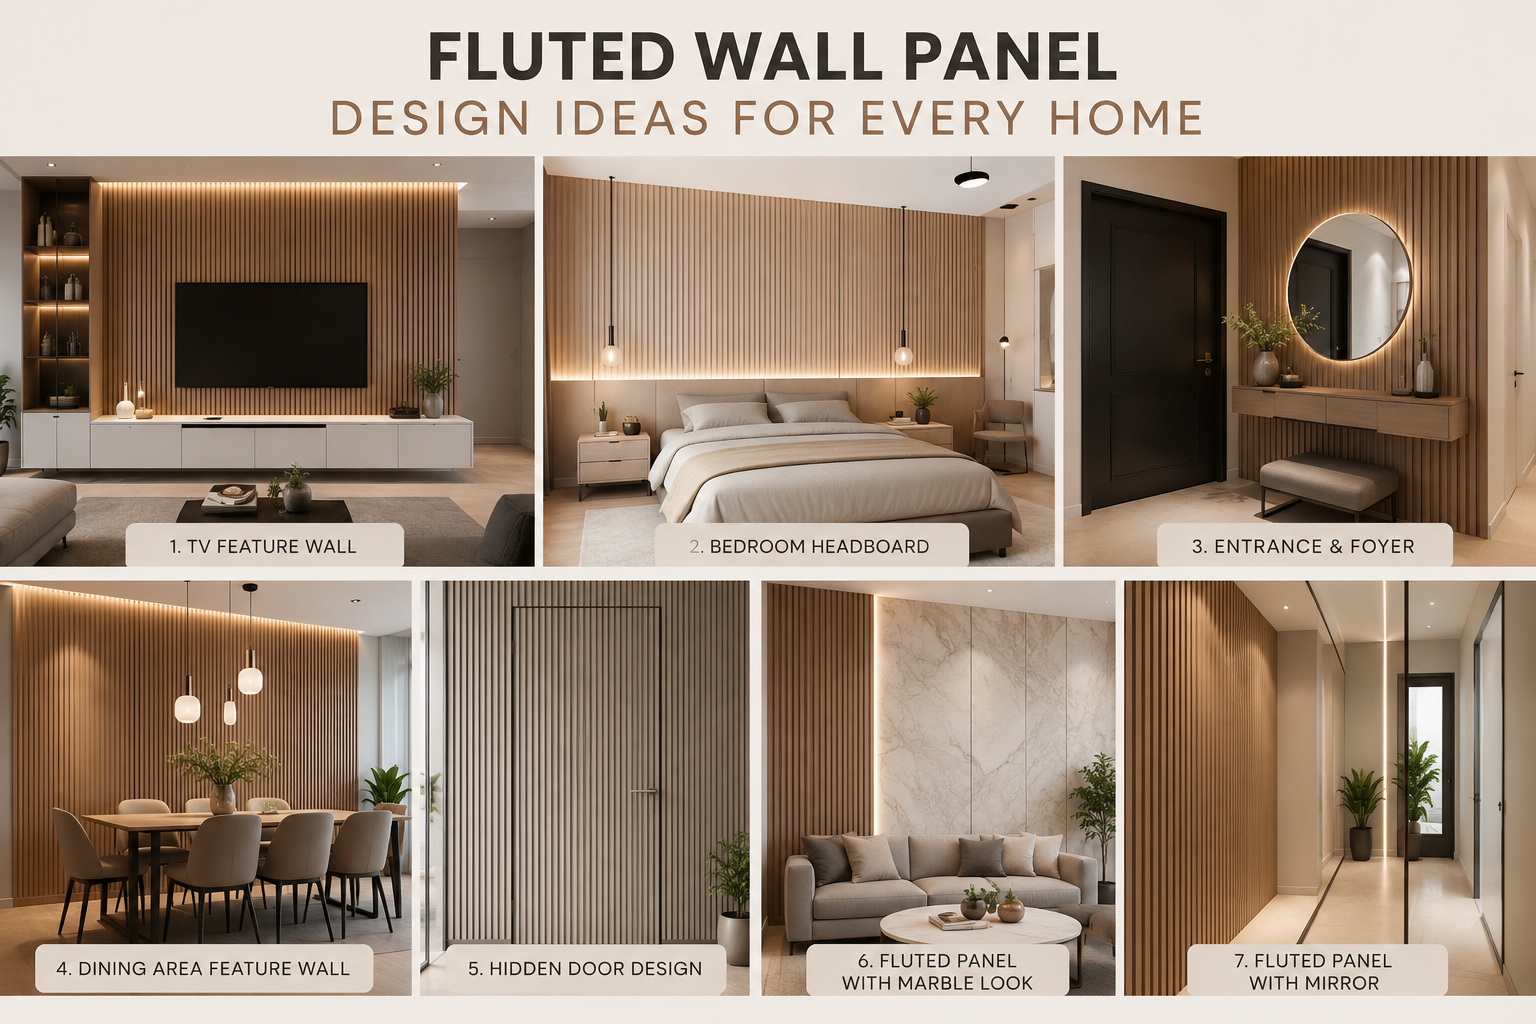
1. TV Feature Wall with Fluted Panels
The TV area is one of the most popular places to use fluted panels because it is usually the main visual focus of the living room.
Instead of covering the whole wall, homeowners can install fluted panels only behind one side of the television or around the TV console. This creates an asymmetrical feature wall that looks modern and less bulky.
For a balanced design, combine fluted panels with:
Marble-Look Panels
Add contrast and a more luxurious visual finish.
Solid Colour Wall Panels
Keep the design cleaner and more balanced.
Built-in TV Consoles
Create a more complete and integrated feature wall.
Floating Shelves
Introduce storage or display space without heavy bulk.
Warm LED Lighting
Highlight the grooves and create a softer mood at night.
Dark walnut, charcoal and medium wood tones are suitable for a more luxurious appearance. Lighter oak and beige tones work better for bright, minimalist homes.
Design Idea 02
2. Full-Height Living Room Feature Wall
A full-height fluted panel wall creates a strong architectural statement, especially in living rooms with high ceilings or open layouts.
This design works well behind:
Sofas
Frame the main seating area clearly.
Display Shelves
Create a richer background for display items.
Artwork
Provide texture without competing too strongly.
Console Tables
Support a refined and decorative styling zone.
Decorative Lighting
Allow lighting to cast stronger shadows across the grooves.
To prevent the wall from looking too heavy, choose a panel colour that complements the flooring and furniture.
For example, light oak panels work well with cream sofas, neutral curtains and warm white lighting. Darker panels are more suitable when the room has sufficient natural light and larger floor space.
Design Idea 03
3. Bedroom Headboard Backdrop
Fluted panels can be used behind the bed to create a built-in headboard effect without requiring large carpentry work.
The panel can be installed:
Across the Full Wall
Create a more complete bedroom feature backdrop.
Only Behind the Bed
Focus attention on the bed area without overdoing the wall.
On One Side with a Mirror
Add variation and make the room feel more spacious.
With Bedside Lighting
Combine the panel design with practical lighting points.
Half-Height Above a Padded Headboard
Mix softness and texture for a hotel-style feel.
For bedrooms, softer colours such as light wood, beige, taupe or grey are usually more relaxing.
Adding warm LED strips along the top or side can create a comfortable hotel-style atmosphere.
Design Idea 04
4. Entrance and Foyer Feature
The entrance is the first area visitors see when entering the home. A fluted panel feature at the foyer can immediately make the space feel more intentional and well designed.
It can be combined with:
Full-Length Mirror
Add function while helping the space look bigger.
Shoe Cabinet
Integrate storage with the feature wall design.
Bench Seating
Create a more useful and welcoming entrance zone.
Wall Hooks
Support everyday practicality in smaller foyers.
Display Shelf
Add decorative styling without too much clutter.
House Number or Family Name Sign
Give the space a more personalised finish.
In smaller homes, installing the fluted panel only on one section of the entrance wall can create enough impact without making the area feel narrow.
Design Idea 05
5. Hidden Door Design
One of the most interesting uses of fluted panels is to create a concealed door.
The same fluted panel pattern is continued across the wall and door, allowing the door to blend into the surrounding surface.
This design is often used for:
Storeroom Doors
Hide utility areas more neatly.
Bedroom Doors
Create a cleaner, more seamless wall composition.
Utility Rooms
Reduce visual interruption in shared spaces.
Walk-in Wardrobes
Keep the entrance subtle and integrated.
Bomb Shelter Entrances
Make the space feel more design-led and less obvious.
A concealed fluted door gives the wall a cleaner and more continuous appearance. However, the panel alignment must be planned carefully so the grooves remain consistent across the door opening.
Design Idea 06
6. Fluted Panel with Mirror Combination
Combining fluted panels with mirror strips can make a room feel more spacious while maintaining a decorative appearance.
This design works especially well in:
Dining Areas
Add depth while keeping the area open-looking.
Entrances
Introduce both function and style at the same time.
Narrow Corridors
Help reduce the boxed-in feeling.
Small Living Rooms
Reflect light and improve spaciousness visually.
Vanity Areas
Create a decorative yet practical setup.
A vertical mirror section beside the fluted panel can visually widen the space. Bronze, grey or tinted mirrors can create a more sophisticated look, while clear mirrors are better for bright and simple interiors.
Design Idea 07
7. Dining Area Feature Wall
A fluted panel backdrop behind the dining table can define the dining area, particularly in open-plan homes where the living and dining spaces are connected.
Homeowners can add:
Pendant Lighting
Anchor the dining area visually.
Wall Artwork
Add personality without losing the textured backdrop.
Decorative Mirrors
Improve brightness and openness.
Built-in Display Shelves
Increase utility and styling opportunities.
Slim Sideboards
Maintain a cleaner circulation path.
Warm Wall Lights
Create a more inviting dining atmosphere.
Wood-tone fluted panels work especially well with dining tables because they create warmth and make the area feel more inviting.
Design Idea 08
8. Fluted Panels for Small Spaces
Fluted panels can still work in compact homes, but the design should be controlled carefully.
For smaller spaces:
Avoid Too Many Feature Walls
Keep the design from feeling visually crowded.
Use Lighter Colours
Help the room feel brighter and less heavy.
Choose Narrower Sections
Create an accent without overwhelming the wall.
Combine with Mirrors
Improve the sense of space visually.
Keep Furniture Simple
Allow the panel detail to stand out more clearly.
Avoid Overly Dark Panels
Prevent the room from feeling smaller than it is.
A narrow strip of fluted panel can be enough to create a feature without overwhelming the room.
Using vertical panels from floor to ceiling can also make the wall appear taller.
Design Idea 09
9. Half-Wall Fluted Panel Design
Fluted panels do not always need to cover the entire wall.
A half-wall design can be used together with:
Paint
Create contrast while keeping the wall light and simple.
Wallpaper
Introduce pattern together with texture.
Plain Wall Panels
Balance the fluted detail with cleaner surfaces.
Marble-Look Panels
Make the design feel more premium.
Decorative Moulding
Add a more classic design layer.
This style works well in bedrooms, dining rooms, corridors and study areas.
Half-height installation also provides visual texture while keeping the overall design lighter and more affordable.
Design Idea 10
10. Fluted Panel Ceiling Feature
For homeowners looking for a more distinctive concept, fluted panels can also be incorporated into selected ceiling areas.
They may be used above:
Dining Tables
Define the dining zone more clearly.
Kitchen Islands
Add design emphasis in open kitchens.
Entrance Areas
Create a more dramatic arrival moment.
TV Zones
Extend the feature beyond the wall for more impact.
Bedhead Areas
Strengthen the bedroom concept with a layered look.
A ceiling feature should be planned carefully because excessive use can make the room feel lower. It is generally more effective when applied to a smaller highlighted section rather than the entire ceiling.
Design Idea 11
11. Mixing Fluted Panels with Other Materials
Fluted panels become more visually interesting when paired with contrasting materials.
Fluted Panel + Marble-Look Panel
This creates a more luxurious feature wall suitable for living rooms, TV areas and reception spaces.
Fluted Panel + Mirror
This combination is practical for smaller rooms because the mirror reflects light, creating a more spacious appearance.
Fluted Panel + Plain Wall Panel
Using a plain panel beside the fluted section creates a cleaner, more balanced design.
Fluted Panel + LED Lighting
Lighting can highlight the grooves and create stronger shadows, especially during the evening.
Fluted Panel + Carpentry
Fluted panels can be integrated with cabinets, shelving and hidden storage to produce a more customised appearance.
Colour Planning
Choosing the Right Fluted Panel Colour
The colour of the fluted panel should match the overall mood of the home.
Light Oak
Suitable for Scandinavian, minimalist and Japanese-inspired interiors.
Natural Wood
Creates a warm and comfortable atmosphere suitable for most residential spaces.
Walnut
Provides a richer and more elegant appearance.
Grey
Works well in modern and industrial-style interiors.
Black or Charcoal
Creates a bold feature but is better suited to larger, well-lit rooms.
White or Cream
Keeps the space bright and works well for clean, contemporary interiors.
Homeowners should compare panel samples under the actual lighting conditions of the room before making a final decision.
Before Installation
Important Design Considerations
Before installing fluted panels, consider the following:
Wall Size & Ceiling Height
These affect the scale and visual proportion of the panel design.
Existing Flooring Colour
The wall finish should work together with the floor tone.
Furniture Style
Panels should support the overall interior character.
Natural Lighting
Light conditions influence how the colour and grooves appear.
Electrical Points
Power points and wiring should be planned before installation.
TV Mounting Position
Important for feature walls around entertainment areas.
Cabinet Dimensions
Ensure the panel layout works with carpentry sizing.
Door Openings
Avoid awkward cuts or interruptions at key areas.
Panel Joint Locations
Plan joints carefully to keep the finish clean and balanced.
LED Wiring Requirements
Concealed lighting should be coordinated early.
Planning these details early helps to avoid uneven alignment, awkward panel cuts and visible gaps.
Avoid These Issues
Common Mistakes to Avoid
Covering Too Many Walls
Using fluted panels on every wall may make the interior feel busy. It is usually more effective to choose one main focal area.
Choosing Colour Based Only on Photos
Panel colours may look different under natural light, warm light, and cool white light. Always check actual samples.
Ignoring Furniture Proportion
A feature wall should complement the furniture rather than overpower it.
Poor Groove Alignment
Misaligned grooves can make the finished wall look uneven, especially around doors, cabinets and TV consoles.
Installing Without Planning Electrical Points
Power sockets, lighting points and TV cables should be planned before installation.
Final Thoughts
Final Thoughts
Fluted wall panels are highly versatile and can be used in many creative ways throughout the home.
They can create a strong feature wall, frame a television, form a bedroom backdrop, conceal a door or add character to an entrance. The key is not to use them everywhere, but to apply them strategically where they can create the greatest visual impact.
A well-planned fluted panel design should match the room size, lighting, flooring and furniture. When these elements are coordinated properly, even a simple wall can become one of the most attractive features in the home.





WhatsApp
×